

Investment guides GUIDE 27
Food Factory Layout: Plan Access and Utilities Before Ordering Equipment
Plan food factory layout around product flow, maintenance access, equipment delivery routes and utilities. Prepare a practical site brief before ordering.
A food factory layout is not complete when the machines fit inside the building outline. Product, people, packaging and separated-material movements must be assessed alongside service access, the equipment delivery route and utility connections. Start with an accurate site drawing and process flow, then add the selected equipment scope. Define electricity, heating, water, cooling and compressed-air requirements using project-specific information. The operating team and relevant technical specialists should review the layout together before approval.
Sufficient floor area does not automatically make a building ready for a production line. A maintenance cover that cannot open, a blocked transfer route or equipment that cannot pass through the entrance points to a planning issue, regardless of total square metres.
Prepare the layout with product flow, maintenance access, utilities and equipment delivery routes. Structural, building-services, fire-safety and food-safety design require the relevant specialists. The preliminary layout brings together the site information they need.

1. Create an accurate existing-site record
Show walls, columns, doorways, level changes, clear height and fixed equipment. Record when the measurements were taken and whether the drawing reflects the current building. Link photographs to locations on the plan so a remote engineering team can understand access restrictions and awkward spaces.
Assess the delivery route as well as the final equipment position. Document unloading space, building entrances, turns and the final placement area. Qualified personnel should plan lifting and handling. A machine body drawn neatly inside the room is not evidence that installation can be executed along the actual route.
2. Make several flows visible on the same plan
Map the main route from raw-material receipt to finished-product dispatch. Then identify packaging deliveries, operator movements, separated-material collection and cleaning-equipment routes. Where movements intersect, record a decision for the project team instead of leaving the conflict hidden.
The quality and site teams should assess the separations relevant to the products and operation. There is no universal corridor width or floor-area percentage proposed here. Equipment, staffing, products and applicable requirements change the layout decisions. Keep preliminary concepts clearly distinguished from approved installation drawings.
- Where do incoming and finished-product movements meet?
- Does packaging storage reduce the operator's working space?
- Will separated-material collection interrupt the production route?
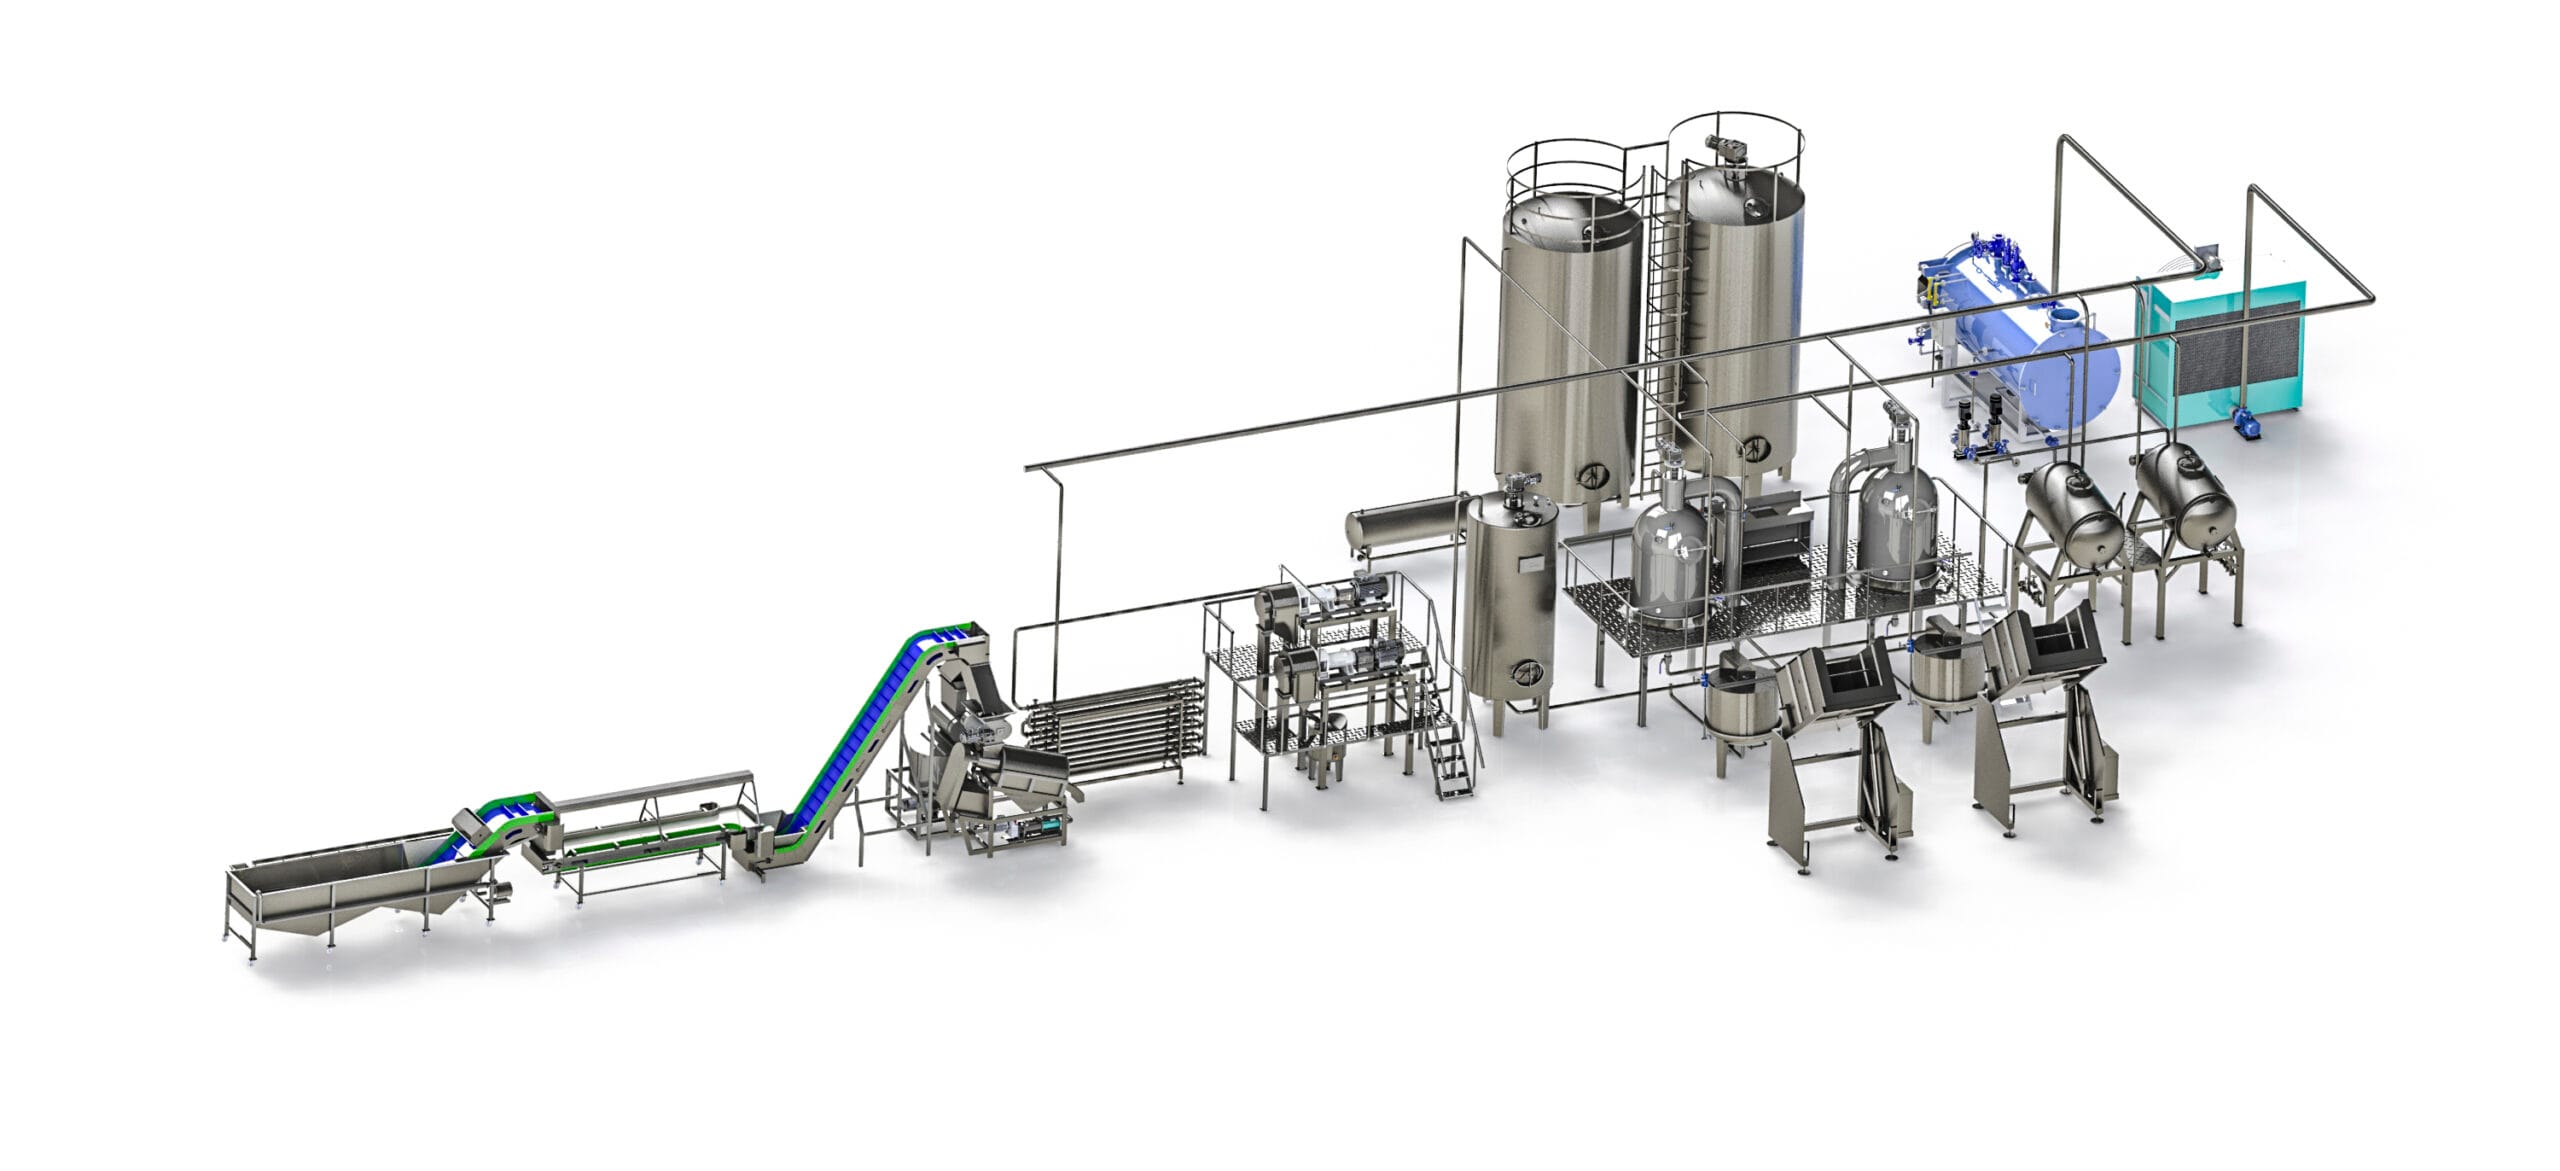
3. Prepare a utility connection matrix
List electricity, steam, water, cooling and compressed air separately for each equipment item. Distinguish a service that is not required from one whose requirement remains unknown. Pressure, flow, temperature and power are different quantities; a published value for one is not permission to invent another.
Tetra Pak's process-design handbook also considers product requirements, capacity, equipment compatibility and service systems together. Its milk-specific processing values should not be transferred to unrelated products. For a FRUMAK project, utility requirements need to reflect the selected configuration and the planned simultaneous operating conditions.
| Service | Information to define | Responsibility question |
|---|---|---|
| Electricity | Supply characteristics, power and connection points | Who supplies panels and site wiring? |
| Steam or hot water | Required conditions and use scenarios | Who supplies generation and distribution? |
| Cooling | Flow, temperatures and simultaneous demand | Who confirms the existing system is adequate? |
| Compressed air | Pressure, flow and required characteristics | How will conditions at the machine be checked? |
| Water and drainage | Connections, collection and use requirements | Who prepares the site installation design? |
4. Separate the machine footprint from working space
Request drawings showing cover movements, removal paths for serviceable parts, operator positions and maintenance clearances. The outer machine dimensions alone do not describe its space requirement. Later using those clearances for stored pallets changes the assumptions on which the layout was reviewed.
For an addition to an operating factory, plan installation sequencing too. Identify when each area becomes available, which operations are temporarily affected and where testing will occur. Shared utilities or adjacent machines may require further coordination. Site readiness should be a defined milestone, not merely an assumption attached to the delivery date.
5. Turn the drawing into a controlled project record
Include a revision, date and equipment schedule on every layout. When a model or capacity option changes, reassess connections and access where necessary. Share one current drawing set to avoid preparing the building against an obsolete configuration.
Bring production, maintenance, quality, purchasing and relevant site specialists into the review. Give every open item an owner and target date. If space is reserved for expansion, identify the future equipment or scenario it supports. Unallocated floor space is not automatically a credible expansion plan; a useful layout records decisions that can be implemented and checked.
KEY POINTS
Before requesting a quotation
- Plan delivery, operation and maintenance access as well as equipment positions.
- Define utilities with units, conditions and clear responsibility boundaries.
- Keep the current layout, equipment list and open decisions together.
QUESTIONS AND ANSWERS
Frequently asked questions
How many square metres does a food factory need?+
A reliable figure requires the product, capacity, equipment scope, storage arrangement and utility concept. Add operating, maintenance, installation and flow requirements to the equipment footprints before assessing the building.
Can utilities be fully designed before equipment is ordered?+
Preliminary planning can begin, but installation design needs verified requirements for the selected configuration. Track unknowns with an owner and confirmation date rather than filling gaps with assumptions.
Can a three-dimensional factory view replace installation drawings?+
Visualisation helps explain the flow, but dimensioned layouts, connection details and specialist designs are still required. Establish which technical information validates the model before using it for installation decisions.
Sources and product information
The following pages document product specifications and equipment scope. Capacity, product suitability and the final supply scope need to be agreed in a project-specific proposal.
- Tetra Pak Dairy Processing Handbook | Designing a process line
- FRUMAK | Jam and Marmalade Production Line
Related articles
 28
Investment guides 5 min read
Production Line Cost: Compare Quotations on an Equivalent Scope
Compare production line costs beyond the machine price. Align equipment, utilities, installation, acceptance and operating assumptions before choosing a quote.
Fatih Selvi 01
Line planning 5 min read
Planning a turnkey food factory: From equipment list to working production
Define your food factory project through product requirements, equipment scope, utilities, layout and acceptance criteria before comparing turnkey proposals.
Fatih Selvi 26
Investment guides 5 min read
Calculating Production Line Capacity: From Shift Time to Accepted Output
Calculate production line capacity using net shift time, complete batch cycles and bottlenecks. Separate catalogue ratings from finished output with examples.
Cansu Yören